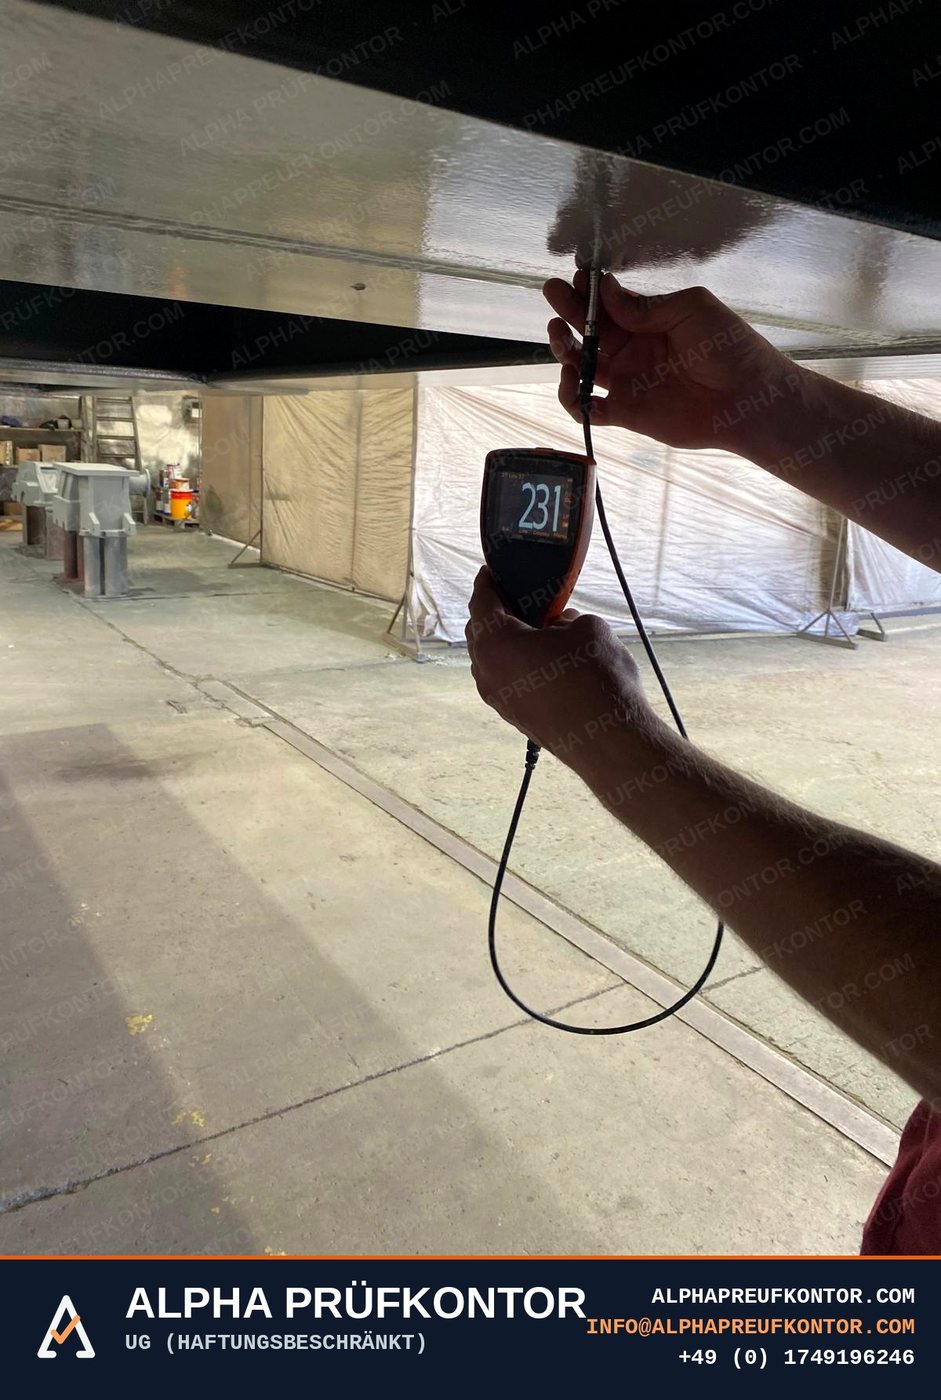
Corrosion rarely announces itself. By the time a wall thickness reading is alarming, the useful decision window has often already closed. Systematic measurement against a fixed grid, repeated over time, is what turns inspection data into a maintenance decision.
Measured against a repeatable grid
Readings taken at arbitrary points are not comparable between campaigns. We establish and document a fixed measurement grid with permanent reference locations, so the next survey produces genuinely comparable data and a defensible corrosion rate.
Coating and external condition
Where external corrosion under insulation or coating breakdown is the concern, we assess surface preparation grade, dry film thickness, adhesion condition and evidence of moisture ingress — reported alongside the thickness data rather than separately.
Scope of work
- Ultrasonic wall thickness measurement and grid mapping
- Corrosion rate calculation between inspection campaigns
- Dry film thickness and coating condition assessment
- Surface preparation grade evaluation
- Visual assessment of external and localised corrosion
- Data reported for remaining-life and fitness-for-service input
Request this service
Tell us the item, the applicable standard and the location. We confirm scope, inspector and price within one working day.
Standards referenced
- Ultrasonic thickness measurementISO 16809
- Coating thicknessISO 2808
- Surface preparationISO 8501-1
- Pressure equipment testingASME Section V
Direct line
Coverage
Berlin / Brandenburg, nationwide Germany, EU and worldwide on request.
NDT & Asset Integrity
Finding what a visual check cannot — in welds, vessels, tanks and piping.
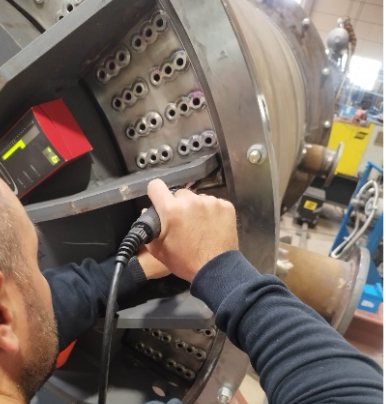
Non-Destructive Testing (NDT)
UT, MT, PT, RT, VT and leak testing by ISO 9712-qualified technicians, with the method matched to the def…
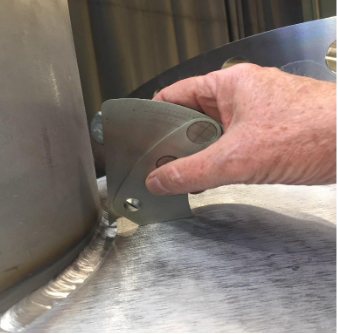
Welding Inspection
Visual and procedural weld inspection, WPS and PQR review and welder qualification oversight, to ISO 3834…
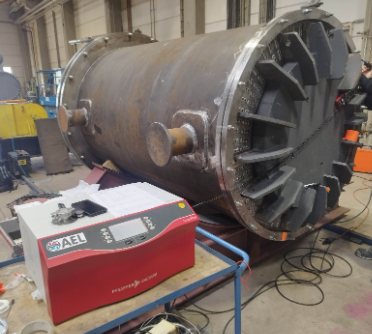
API Tank Inspection
Above-ground storage tank inspection aligned to API 653 principles — shell, floor, roof and appurtenance …
Get a scoped quote within one working day.
Reports signed by the inspector who was on site, issued in German or English within 48 hours.